
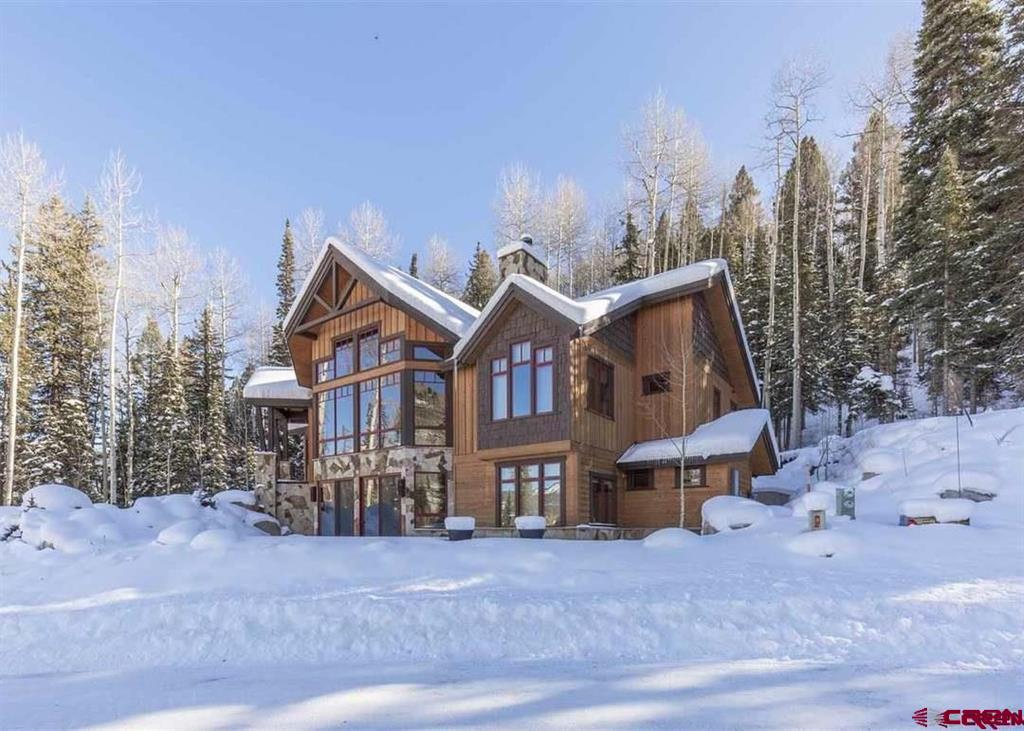

Description
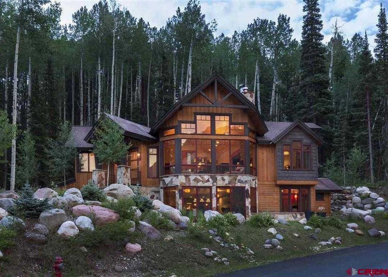
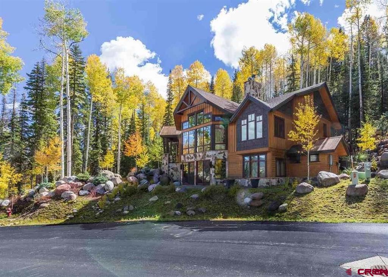
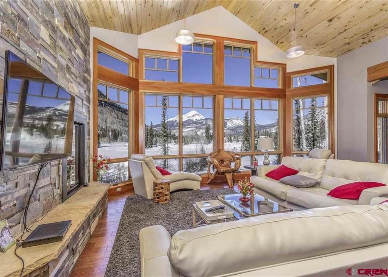
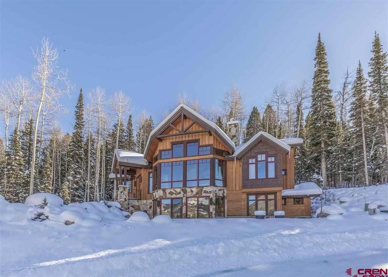
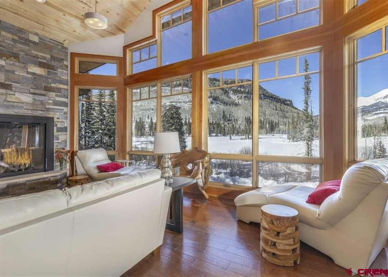
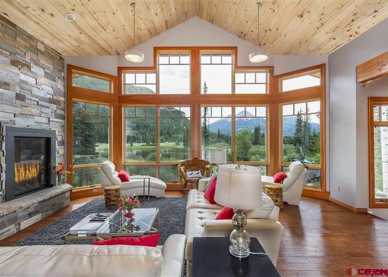
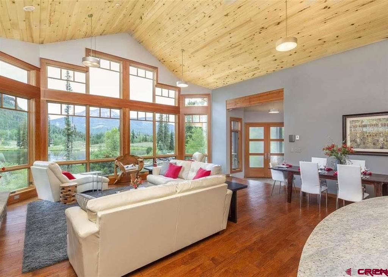
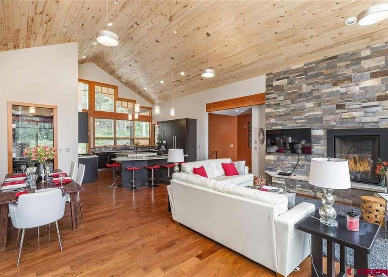
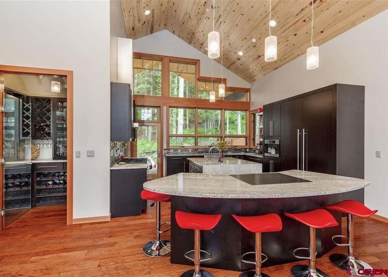
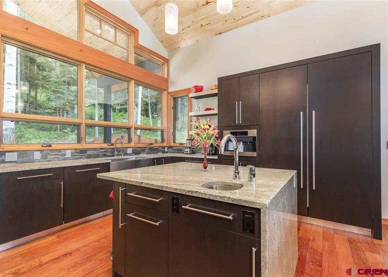
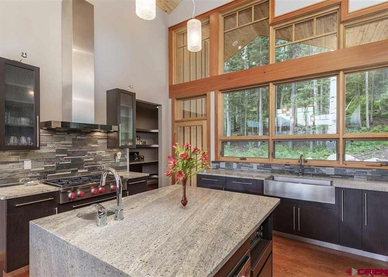
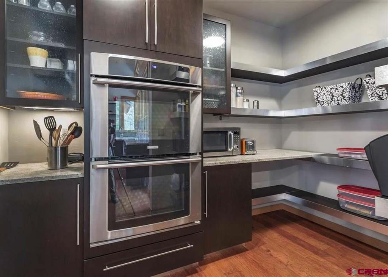
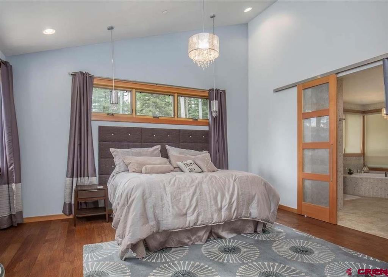
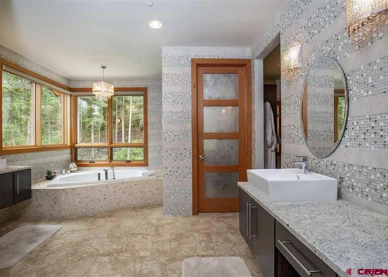
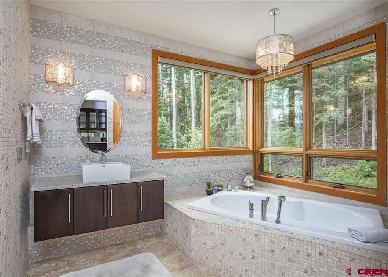
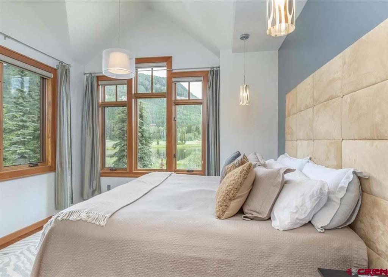
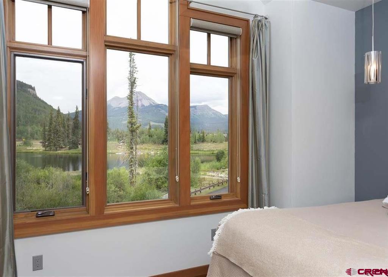
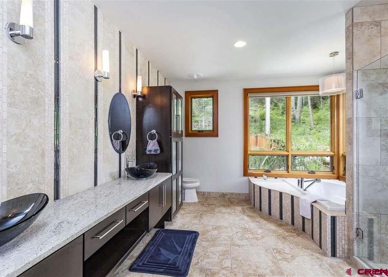
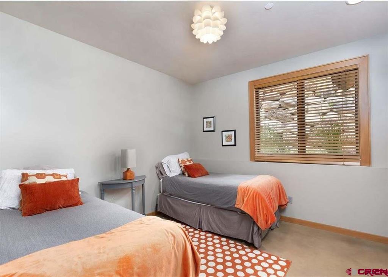
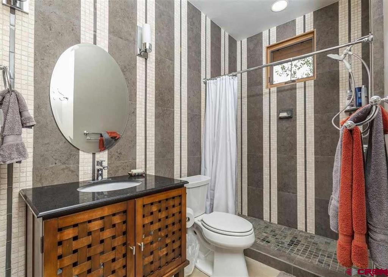
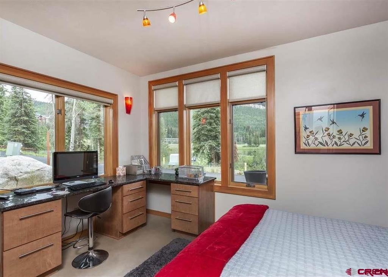
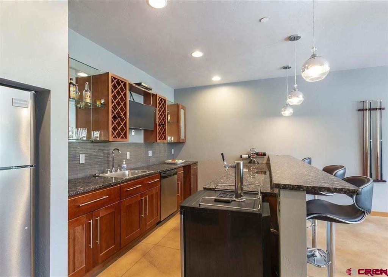
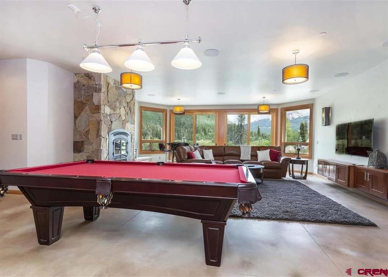
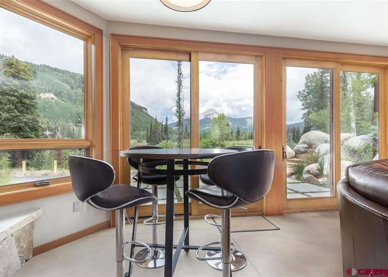
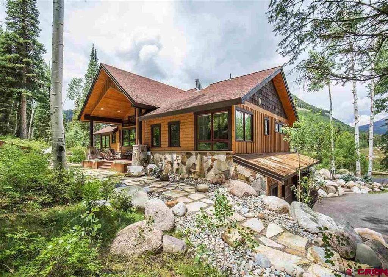
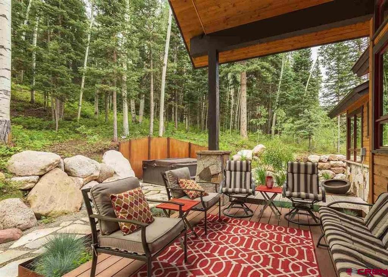
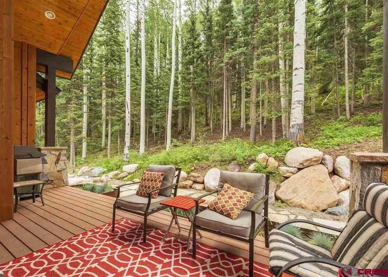
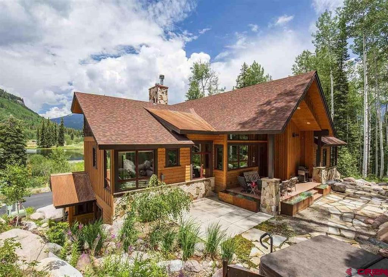
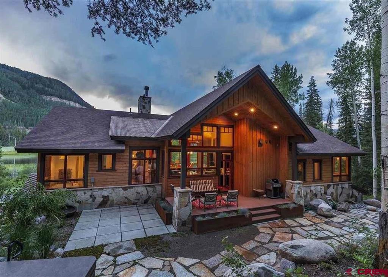
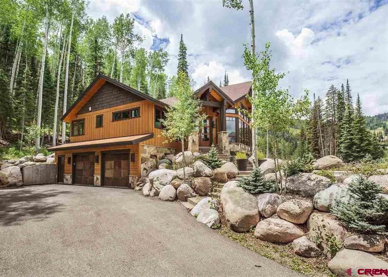
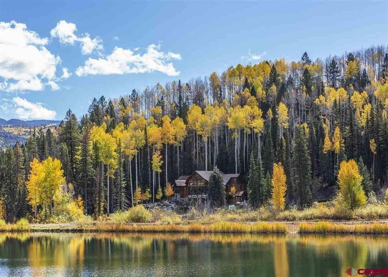
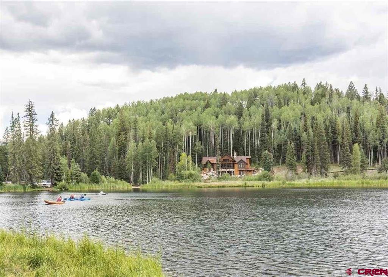
Welcome to this stunning, fully furnished and move-in ready custom home in the exclusive Engineer Village at Purgatory Resort. With over 3,800 square feet of thoughtfully designed living space, this 4-bedroom, 4.5-bath mountain retreat blends luxury with comfort in every detail. Inside, you'll find radiant in-floor heating, soaring vaulted ceilings, and expansive windows that fill the home with natural light and frame breathtaking mountain views. The open-concept main level features a gourmet kitchen with high-end appliances and a large island, flowing into a warm and inviting great room anchored by a beautiful stone fireplace. Each of the four spacious bedrooms includes a private or en-suite bath, offering comfort and privacy for family and guests. Downstairs, the entertainment level includes a game room, a custom full bar, and built-in wine storage-perfect for relaxing after a day on the slopes. Step outside to multiple decks and a private hot tub, where you can unwind under the stars and soak in the serenity of your alpine surroundings. An attached two-car garage provides convenience and is currently used as a gym. Gym equipment does not convey with the property. The home's location-just moments from the lifts at Purgatory and surrounded by trails, lakes, and national forest-offers the ideal four-season lifestyle. This is more than a home; it's a fully turn-key mountain escape where every detail has been curated for effortless resort living.
Details
| MLS # | 832180 |
|---|---|
| Listing Type | For Sale |
| Style | House |
| HOA Dues | $200 |
| Sub-Type | Resale |
| Status | Active |
| Year | 2011 |
| Days On Site | 193 |
| Listing Provided By | The Resource Group, LLC | Denice Niethammer |
Features
| Bed(s) | 4 |
|---|---|
| Bath(s) | 5 Total |
| SQ Feet | 3,802 |
| Garage | 2 |
| Story(s) | 2 |
| Zoning | Residential Single Family |
| Acreage | 0.43 |
| Property View | Yes |
Interior
| Heating Yes / No | Yes |
|---|---|
| Heating | Propane, Radiant Floor |
| Interior Features | Wet Bar, Breakfast Bar, Ceiling Fans, Furnished, Granite Counters, Hot Tub Spa, Jetted Tub, Kitchen Island, Main Level Primary, Pantry, Vaulted Ceilings, Wired For Data, Walk In Closets |
| Furnished | Furnished |
| Appliances | Double Oven, Dryer, Dishwasher, Freezer, Disposal, Microwave, Oven, Propane Water Heater, Range, Refrigerator, Water Purifier, Washer |
Exterior
| Exterior Features | Gas Grill, Hot Tub Spa, Propane Tank Leased |
|---|---|
| Roof | Architectural, Shingle |
| Security Features | Security System, Fire Sprinkler System |
| Construction Materials | Wood Siding, Stick Built |
| Lot Features | Borders National Forest |
Parking
| Garage Yes / No | Yes |
|---|---|
| Attached Garage Yes / No | Yes |
| Parking Features | Attached, Garage, Garage Door Opener |
Utilities
| Utilities | Cable Available, High Speed Internet Available, Propane |
|---|
Other
| List Aor | Other Unspecificed |
|---|
Taxes
| Property | 6933 |
|---|
Area Information
| State | CO |
|---|---|
| County | La Plata |
| City | Durango |
| Zip Code | 81301 |
| Area | Durango Mountain Area |
| Community Name | Tacoma Village |
| School District | Durango 9-12 |
| Elementary School | Animas Valley K-5 |
| High School | Durango 9-12 |
| Listing VS Median (in Tacoma Village) | |
Price: $2,375,000 low | high Med: $1,499,000 sqft: 3,802 low | high Med: 2,232 $ / sqft: $625 low | high Med: $672 On site: 193 low | high Med: 69 | |
Market Activity 81301
Request a showing
Request a showing

The data relating to real estate for sale on this web site comes in part from the Internet Data Exchange (IDX) program of Colorado Real Estate Network, Inc. (CREN), © Copyright 2026. All rights reserved. All data deemed reliable but not guaranteed and should be independently verified. This database record is provided subject to “limited license” rights. Duplication or reproduction is prohibited.
FULL CREN Disclaimer
Real Estate listings held by companies other than CREN contain that company’s name.
Fair Housing Disclaimer
Contact
Learn More About This Property

| State | CO |
|---|---|
| County | La Plata |
| City | Durango |
| Zip Code | 81301 |
| Area | Durango Mountain Area |
| Community Name | Tacoma Village |
| School District | Durango 9-12 |
| Elementary School | Animas Valley K-5 |
| High School | Durango 9-12 |
| Listing VS Median (in Tacoma Village) | |
Price: $2,375,000 low | high Med: $1,499,000 sqft: 3,802 low | high Med: 2,232 $ / sqft: $625 low | high Med: $672 On site: 193 low | high Med: 69 | |
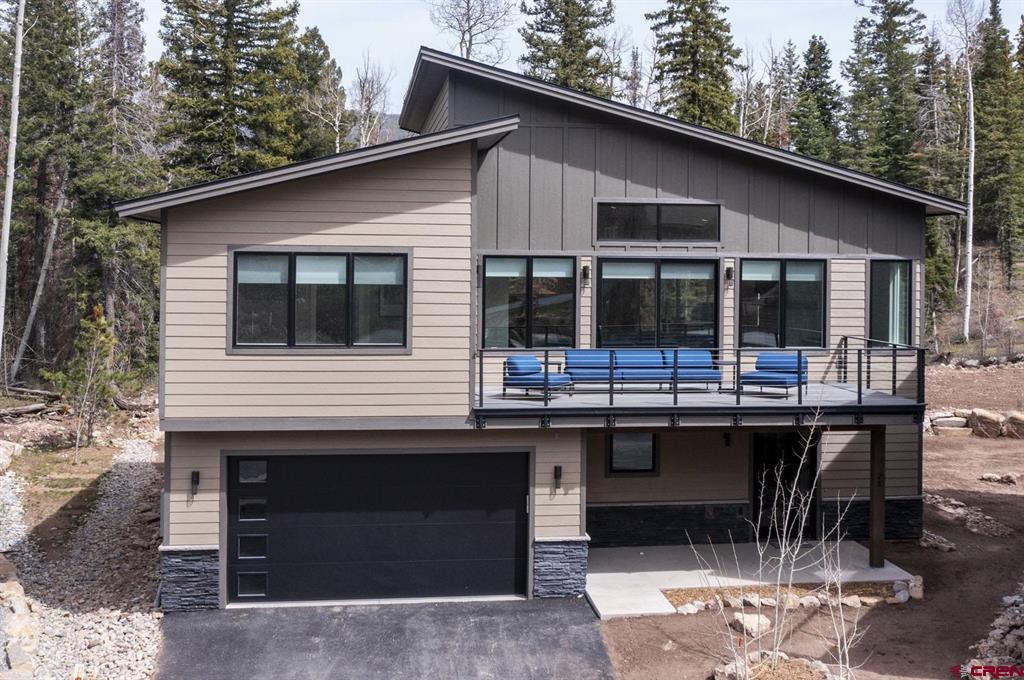 | $1,985,00028 Nordic CourtDurango, CO 81301 |