21 Castle Road,Crested Butte, CO 81225
Crested Butte, CO 81225

Description
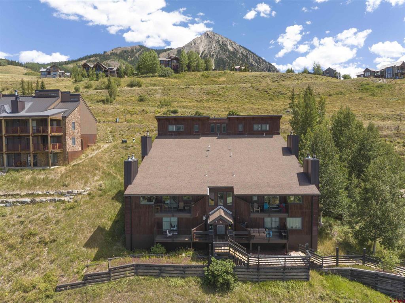
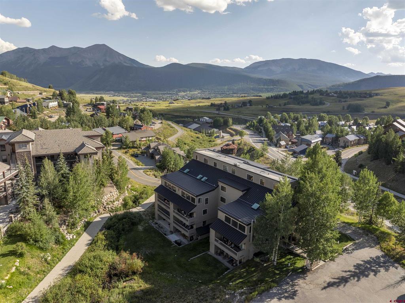
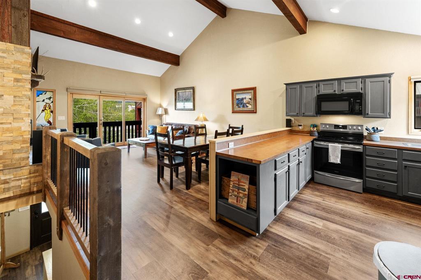
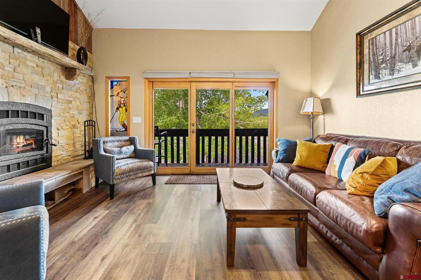
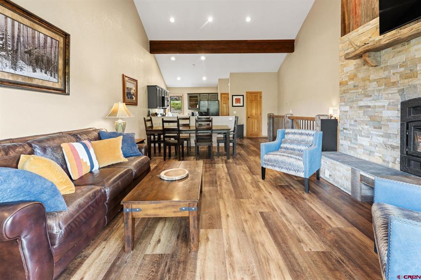
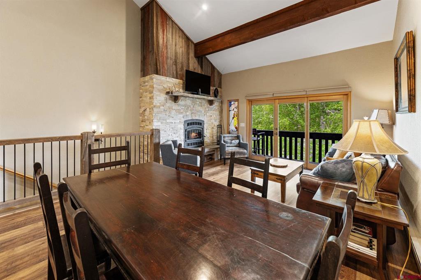
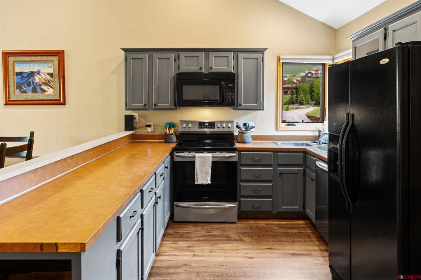
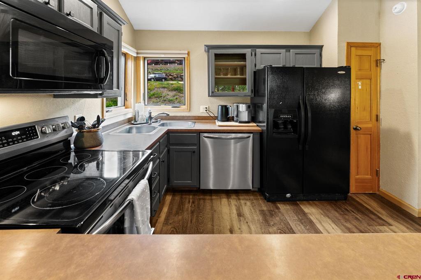
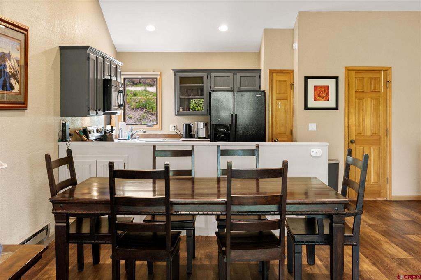
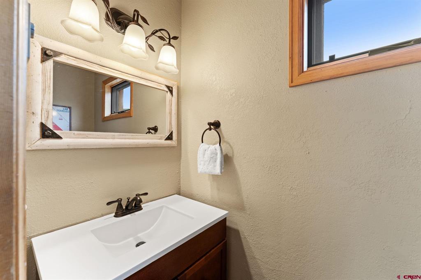
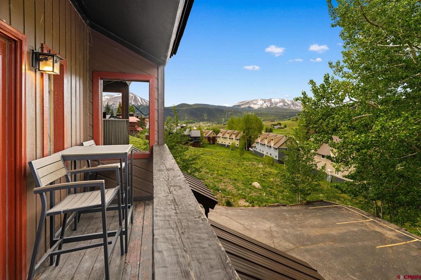
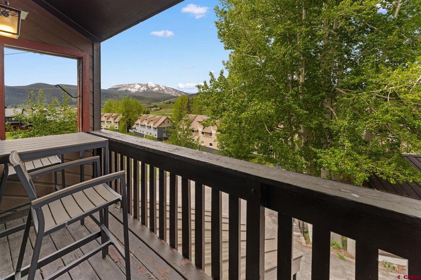
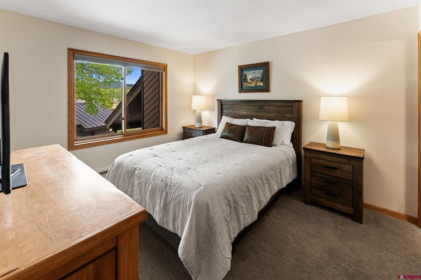
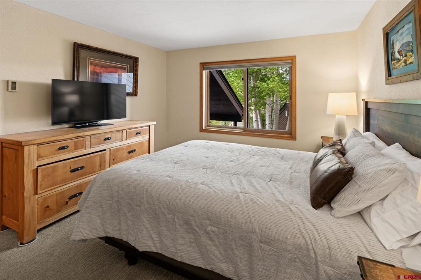
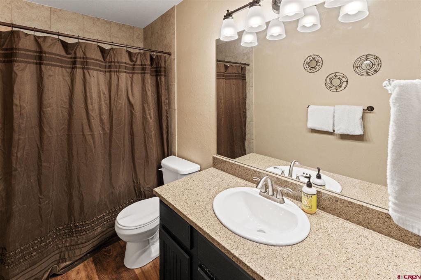
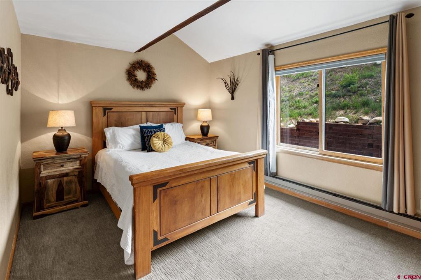
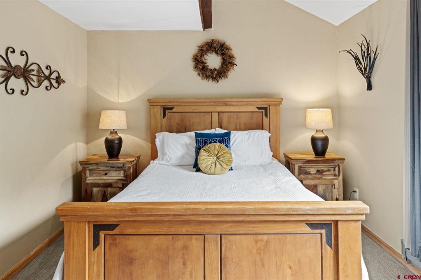
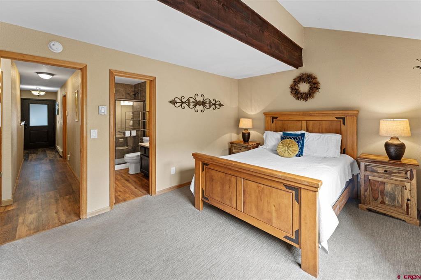
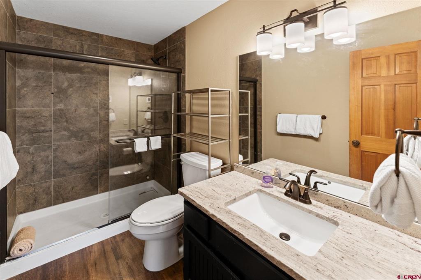
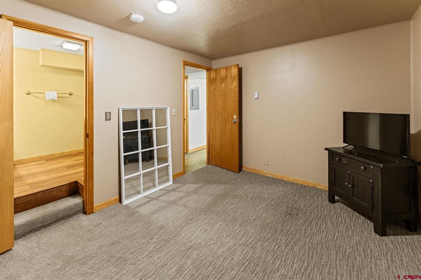
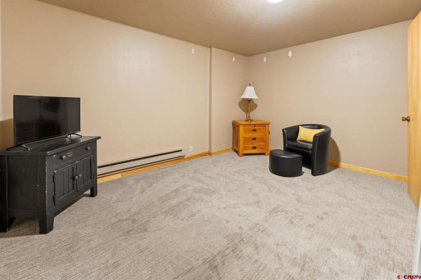
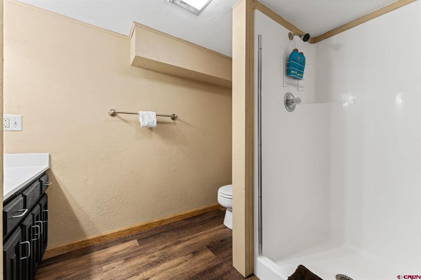
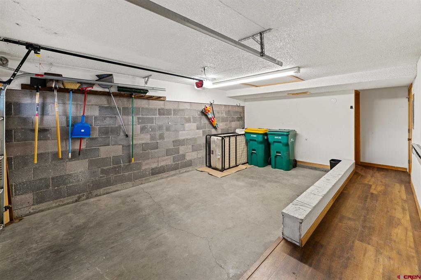
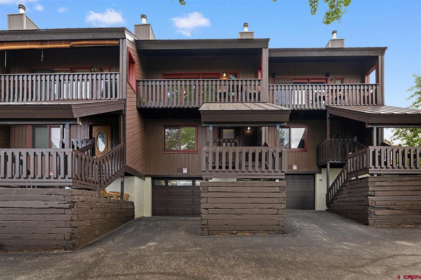
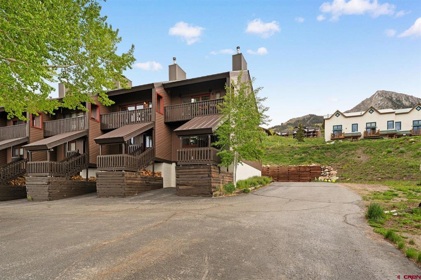
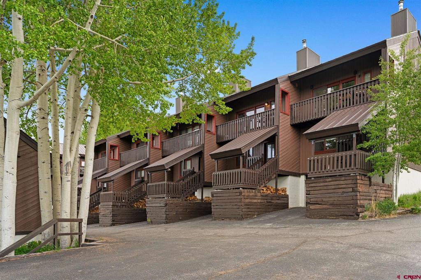
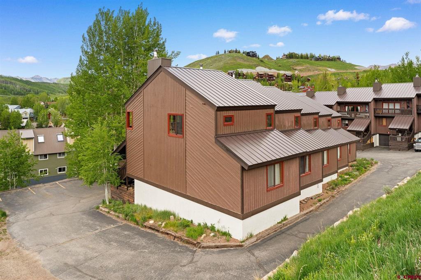
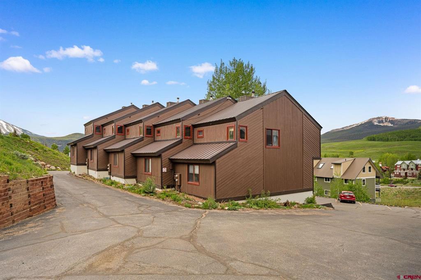
21 Castle Road #10 is a thoughtfully updated mountain townhome offering privacy, views, and easy access to Crested Butte Mountain Resort. With its private entrance and no shared hallways, the home offers a quieter, more private living experience, sharing only side walls with no neighbors above. The open-concept upper level lives larger than its footprint, with soaring cathedral ceilings and exposed wood beams creating a bright, airy atmosphere. Wood flooring runs throughout much of the home, while a rare wood-burning fireplace serves as a warm focal point in the living area. A fun retro stained-glass window featuring a 1970s-era telemark skier adds character and a touch of mountain-town nostalgia. Step outside to the sunny, west-facing deck and enjoy the mountain views and sunsets. A convenient powder room completes this level. On the main floor, both bedrooms feature updated ensuite bathrooms, while the primary bedroom also includes high ceilings. The lower level includes a versatile bonus room with an attached three-quarter bath, ideal for a home office, media room, fitness space, or craft room. The attached one-car garage also includes additional storage. West Elk Townhomes are within walking distance of the ski area, with the free shuttle stop conveniently located at the end of the driveway. This well-maintained, small-scale complex offers desirable amenities, including a hot tub and sauna located in a nearby building. Recent improvements include a new roof in 2022 and a newly completed retaining wall, adding long-term value and peace of mind.
Details
| MLS # | 835528 |
|---|---|
| Listing Type | For Sale |
| Style | Condominium |
| Building Name | West Elk TH |
| HOA Dues | $800 |
| Sub-Type | Resale |
| Status | Active |
| Year | 1981 |
| Days On Site | 125 |
| Listing Provided By | Berkshire Hathaway HomeServices Today Realty & Associates | Frank Konsella |
Features
| Bed(s) | 2 |
|---|---|
| Bath(s) | 4 Total |
| SQ Feet | 1,110 |
| Garage | 1 |
| Basement | Y |
| Story(s) | 3 |
| Zoning | Residential Single Family |
| Property View | Yes |
Interior
| Heating Yes / No | Yes |
|---|---|
| Heating | Baseboard, Electric, Fireplaces, Wood |
| Interior Features | Cathedral Ceilings, Eat In Kitchen, Furnished, Primary Downstairs, Other, Pantry |
| Window Features | Double Pane Windows |
| Furnished | Furnished |
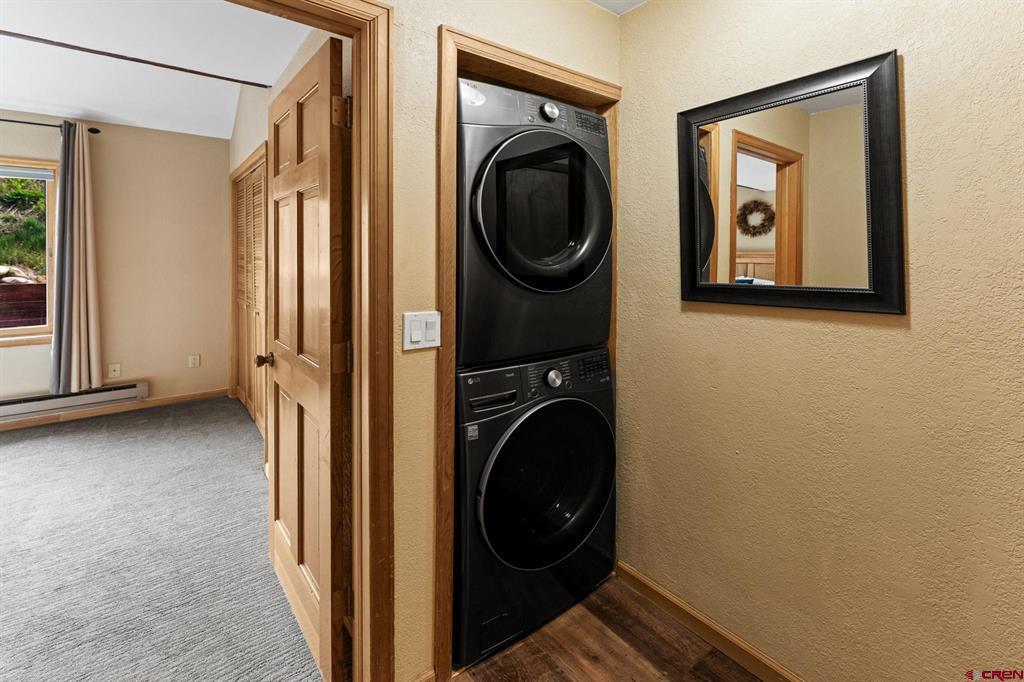
| Appliances | Dryer, Dishwasher, Electric Water Heater, Disposal, Microwave, Oven, Range, Refrigerator, Washer |
Exterior
| Exterior Features | Deck |
|---|---|
| Roof | Metal |
| Construction Materials | Wood Siding |
| Foundation Details | Permanent |
Parking
| Garage Yes / No | Yes |
|---|---|
| Attached Garage Yes / No | Yes |
| Parking Features | Attached, Garage |
Utilities
| Utilities | Cable Available, Cellular Phone Reception, Electricity Available, High Speed Internet Available |
|---|
Other
| List Aor | Gunnison Crested Butte Association Of Realtors |
|---|
Area Information
| State | CO |
|---|---|
| County | Gunnison |
| City | Crested Butte |
| Zip Code | 81225 |
| Area | Mt. Crested Butte |
| Community Name | Chalet Village |
| School District | Crested Butte Community K-12 |
| Elementary School | Crested Butte Community K-12 |
| High School | Crested Butte Community K-12 |
| Listing VS Median (in Chalet Village) | |
Price: $839,000 low | high Med: $2,073,500 sqft: 1,110 low | high Med: 2,889 $ / sqft: $756 low | high Med: $748 On site: 125 low | high Med: 287.5 | |
Market Activity 81225
Request a showing
Request a showing

The data relating to real estate for sale on this web site comes in part from the Internet Data Exchange (IDX) program of Colorado Real Estate Network, Inc. (CREN), © Copyright 2026. All rights reserved. All data deemed reliable but not guaranteed and should be independently verified. This database record is provided subject to “limited license” rights. Duplication or reproduction is prohibited.
FULL CREN Disclaimer
Real Estate listings held by companies other than CREN contain that company’s name.
Fair Housing Disclaimer
Contact
Learn More About This Property

| State | CO |
|---|---|
| County | Gunnison |
| City | Crested Butte |
| Zip Code | 81225 |
| Area | Mt. Crested Butte |
| Community Name | Chalet Village |
| School District | Crested Butte Community K-12 |
| Elementary School | Crested Butte Community K-12 |
| High School | Crested Butte Community K-12 |
| Listing VS Median (in Chalet Village) | |
Price: $839,000 low | high Med: $2,073,500 sqft: 1,110 low | high Med: 2,889 $ / sqft: $756 low | high Med: $748 On site: 125 low | high Med: 287.5 | |