
 Price Reduced Listing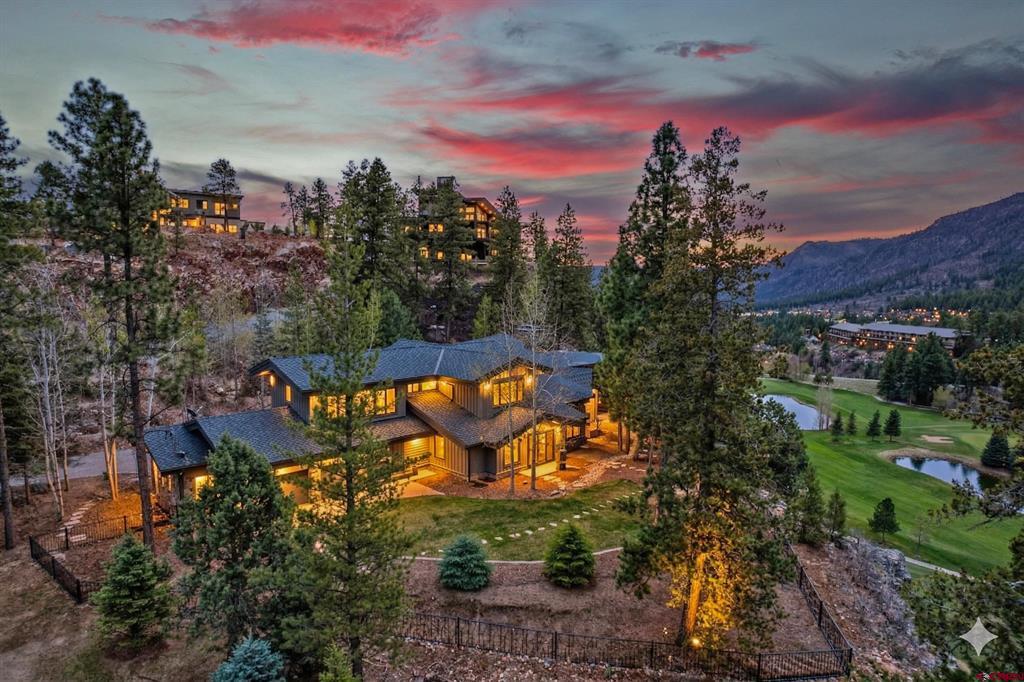
376 Glacier Cliff Drive,Durango, CO 81301
Durango, CO 81301


Description
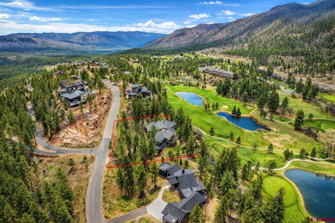
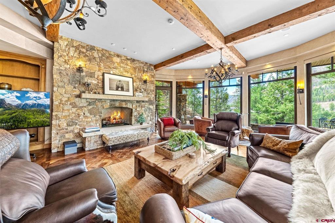
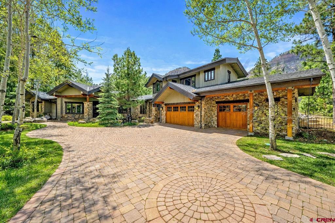
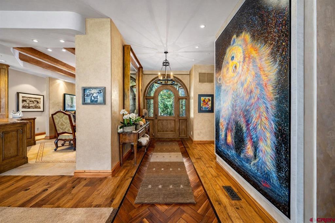
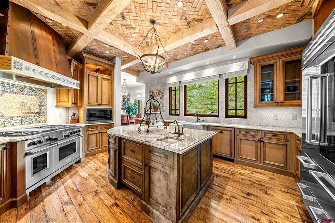
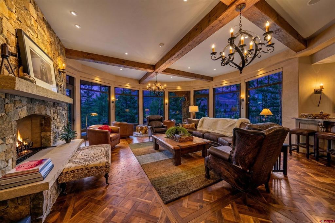
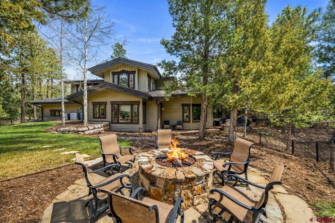
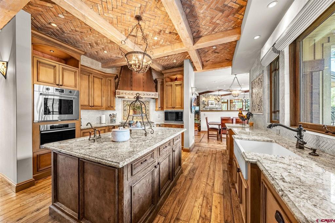
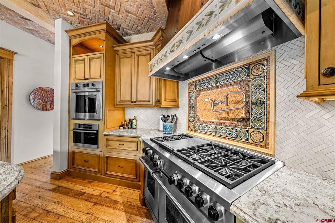
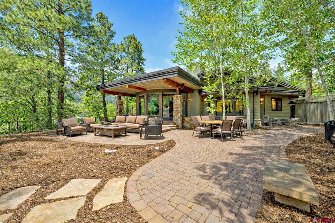
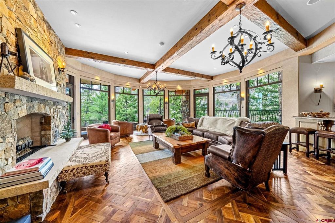
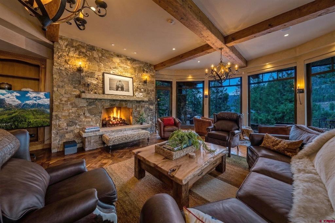
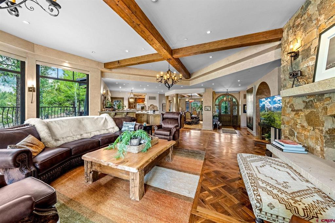
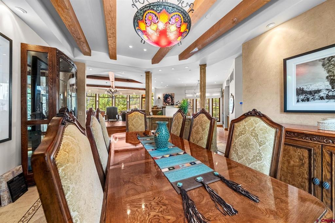
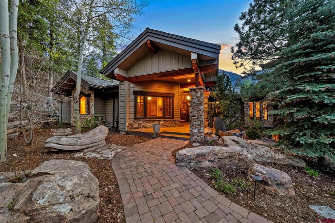
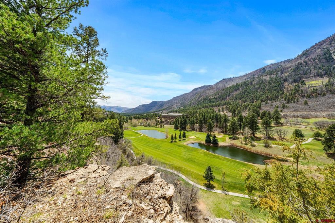
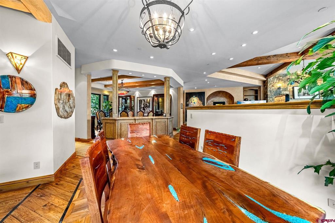
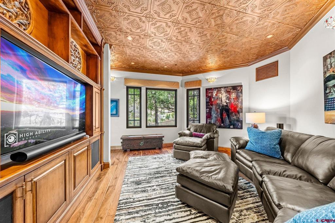
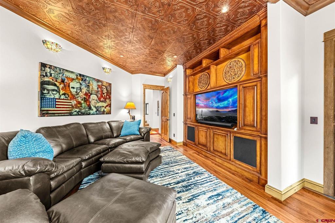
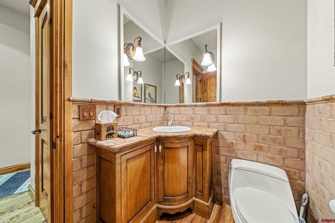
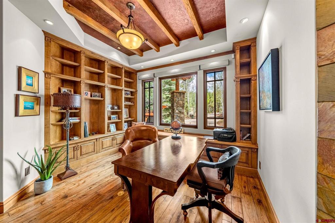
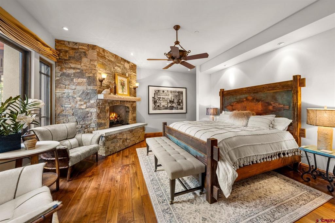
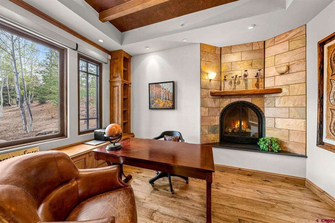
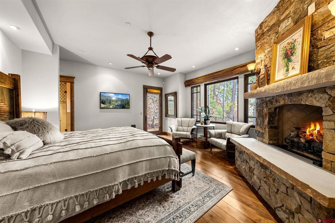
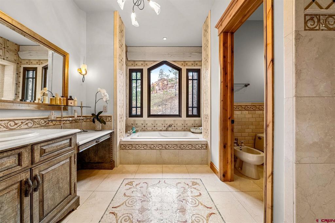
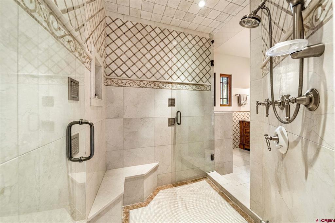
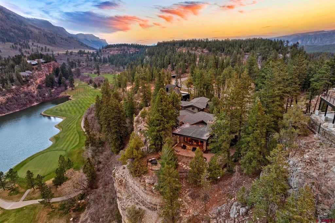
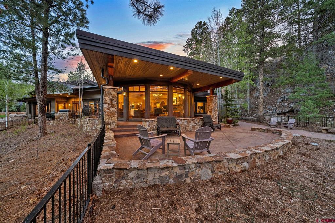
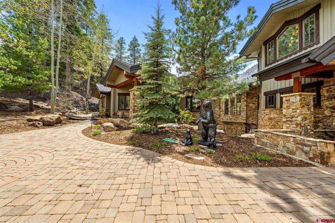
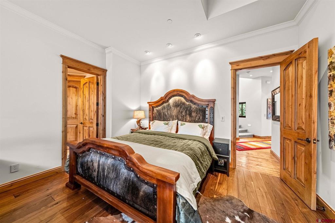
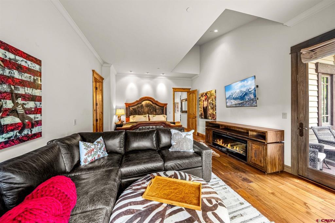
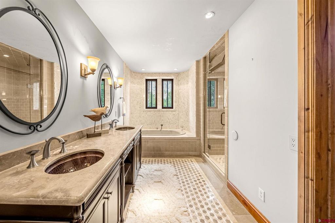
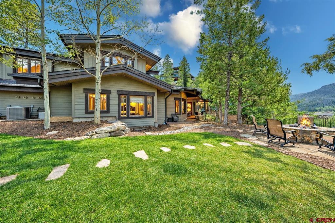
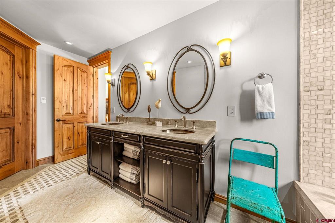
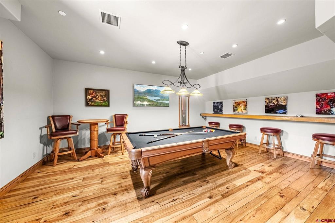
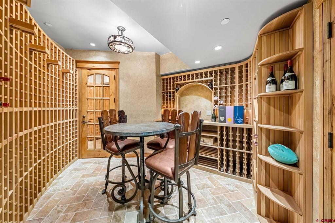
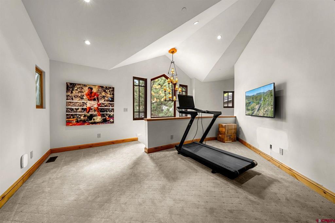
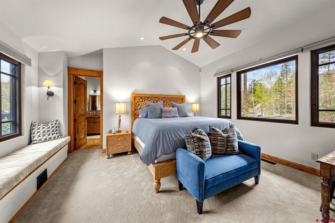
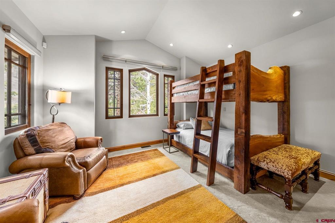
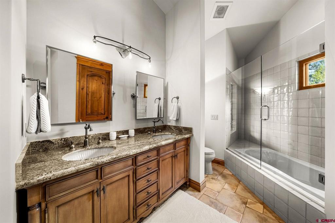
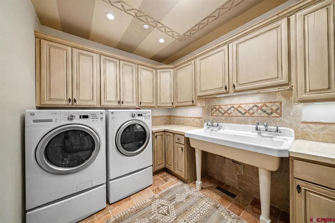
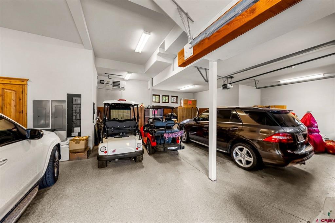
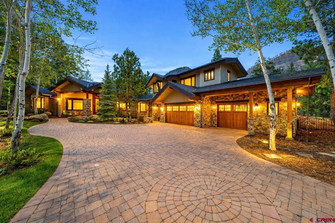
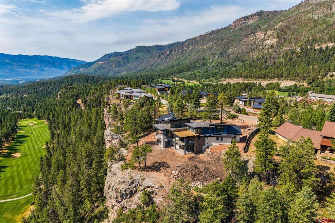
Now strategically repositioned to $5,750,000 and inclusive of a coveted $200,000 Platinum Glacier Club membership, this extraordinary custom estate captures the pinnacle of luxury mountain living within one of the community's most prestigious enclaves. Elevated above manicured greens, shimmering ponds, and framed by unobstructed Hermosa Cliff and mountain views, the residence commands a breathtaking 1.2-acre homesite and offers an exceptional blend of architecture, craftsmanship, and refined comfort. Spanning approximately 6,720 square feet, the 4-bedroom, 6-bathroom home welcomes you with a hand-crafted stacked-stone exterior - a true artisan statement. Inside, the great room unfolds beneath soaring ceilings with century-old wood beams and walls of glass that draw the landscape inward. Designed for effortless entertaining, the space flows seamlessly to a fully appointed wet bar featuring wine refrigeration, an ice maker, a dishwasher, and beverage storage. A dramatic stone fireplace adds warmth, while a sculptural Ula Darni chandelier defines the dining experience with modern elegance. Rich materials elevate every room, including refinished hand-laid walnut flooring with hickory and ebony inlays and custom tile and granite details throughout. The chef's kitchen is both functional and artful, highlighted by a hand-hewn beamed ceiling with brick inlay, granite surfaces, bespoke cabinetry, and a suite of premium appliances - Sub-Zero refrigeration, Wolf cooking suite with triple ovens, Miele steam oven, Cove dishwasher, warming drawer, prep sink, and pot filler - complemented by a spacious walk-in butler's pantry. The main-level primary suite is a private sanctuary with a fireplace, spa-inspired bath, dual his-and-her spaces joined by an oversized steam shower, and direct access to a heated flagstone patio with a hot tub. A generous guest suite, executive office, and media lounge complete the main floor. Upstairs, two ensuite bedrooms and a loft sitting area create an inviting retreat for guests. The lower level is designed for recreation and indulgence, offering a game room with a pool table, a second wet bar, and a temperature-controlled 500-bottle cedar wine cellar with handcrafted cask countertops. Outdoor living is equally exceptional, featuring multiple patios and view decks ideal for entertaining or quiet relaxation, a built-in fire pit, professionally landscaped grounds with irrigation, and a fenced backyard thoughtfully designed for pets, privacy, and ease of living. Practical luxury continues with an oversized, heated three-car garage, custom cabinetry, a dog-wash station, and a heated driveway. Modern conveniences include Lutron smart automation for lighting and blinds, integrated security, and three zoned HVAC systems with central air and humidification. Ownership conveys a coveted Platinum-level Glacier Club membership, granting access to 36 holes of championship golf, clubhouses, tennis, pool, fitness facilities, dining, and an active social calendar. Located just 18 miles from downtown Durango and 8 miles from Purgatory Resort, this residence represents a rare opportunity to experience Colorado mountain living at its finest.
Details
| MLS # | 835067 |
|---|---|
| Listing Type | For Sale |
| Style | House |
| HOA Dues | $625 |
| Sub-Type | Resale |
| Status | Active |
| Year | 2006 |
| Days On Site | 114 |
| Listing Provided By | Legacy Properties West Sotheby's Int. Realty | Michael Gullotti |
Features
| Bed(s) | 4 |
|---|---|
| Bath(s) | 6 Total |
| SQ Feet | 6,720 |
| Garage | 3 |
| Basement | Y |
| Story(s) | 2 |
| Acreage | 1.20 |
| Golf Course | Yes |
| Property View | Yes |
Interior
| Cooling Yes / No | Yes |
|---|---|
| Cooling | Central Air |
| Heating Yes / No | Yes |
| Heating | Forced Air, Natural Gas |
| Interior Features | Breakfast Area, Separate Formal Dining Room, Granite Counters, Game Room, Hot Tub Spa, Main Level Primary, Pantry, Wired For Data, Walk In Closets, Window Treatments |
| Window Features | Clad, Double Pane Windows, Wood Frames, Window Coverings |
| Furnished | Unfurnished |
| Appliances | Convection Oven, Dryer, Dishwasher, Exhaust Fan, Disposal, Gas Water Heater, Microwave, Oven, Range, Refrigerator, Water Purifier, Washer |
Exterior
| Exterior Features | Gas Grill, Hot Tub Spa, Sprinkler Irrigation, Porch, Patio |
|---|---|
| Roof | Architectural, Shingle |
| Security Features | Security System, Fire Sprinkler System, Gated Community |
| Construction Materials | Stone, Wood Siding, Wood Frame, Stick Built |
| Lot Features | On Golf Course |
Parking
| Garage Yes / No | Yes |
|---|---|
| Attached Garage Yes / No | Yes |
| Parking Features | Attached, Garage, Garage Door Opener, Heated Garage |
Utilities
| Utilities | Cable Available, Electricity Available, High Speed Internet Available |
|---|
Location
| Community Features | Clubhouse, Fitness, Golf, Gated, Playground, Sauna, Tennis Courts, Pool |
|---|
Other
| List Aor | Durango Area Association Of Realtors |
|---|
Taxes
| Property | 42620 |
|---|
Area Information
| State | CO |
|---|---|
| County | La Plata |
| City | Durango |
| Zip Code | 81301 |
| Area | Durango Mountain Area |
| Community Name | The Glacier Club |
| School District | Durango 9-12 |
| Elementary School | Animas Valley K-5 |
| High School | Durango 9-12 |
| Listing VS Median (in The Glacier Club) | |
Price: $4,999,999 low | high Med: $2,850,000 sqft: 6,720 low | high Med: 2,649 $ / sqft: $744 low | high Med: $1,076 On site: 114 low | high Med: 116 | |
Market Activity 81301
Request a showing
Request a showing

The data relating to real estate for sale on this web site comes in part from the Internet Data Exchange (IDX) program of Colorado Real Estate Network, Inc. (CREN), © Copyright 2026. All rights reserved. All data deemed reliable but not guaranteed and should be independently verified. This database record is provided subject to “limited license” rights. Duplication or reproduction is prohibited.
FULL CREN Disclaimer
Real Estate listings held by companies other than CREN contain that company’s name.
Fair Housing Disclaimer
Contact
Learn More About This Property

| State | CO |
|---|---|
| County | La Plata |
| City | Durango |
| Zip Code | 81301 |
| Area | Durango Mountain Area |
| Community Name | The Glacier Club |
| School District | Durango 9-12 |
| Elementary School | Animas Valley K-5 |
| High School | Durango 9-12 |
| Listing VS Median (in The Glacier Club) | |
Price: $4,999,999 low | high Med: $2,850,000 sqft: 6,720 low | high Med: 2,649 $ / sqft: $744 low | high Med: $1,076 On site: 114 low | high Med: 116 | |
 | $7,650,000539 Glacier Cliff DriveDurango, CO 81301 |
 | $4,100,000163 Peregrine DriveDurango, CO 81301 |